
Sold: Feb 16, 2026
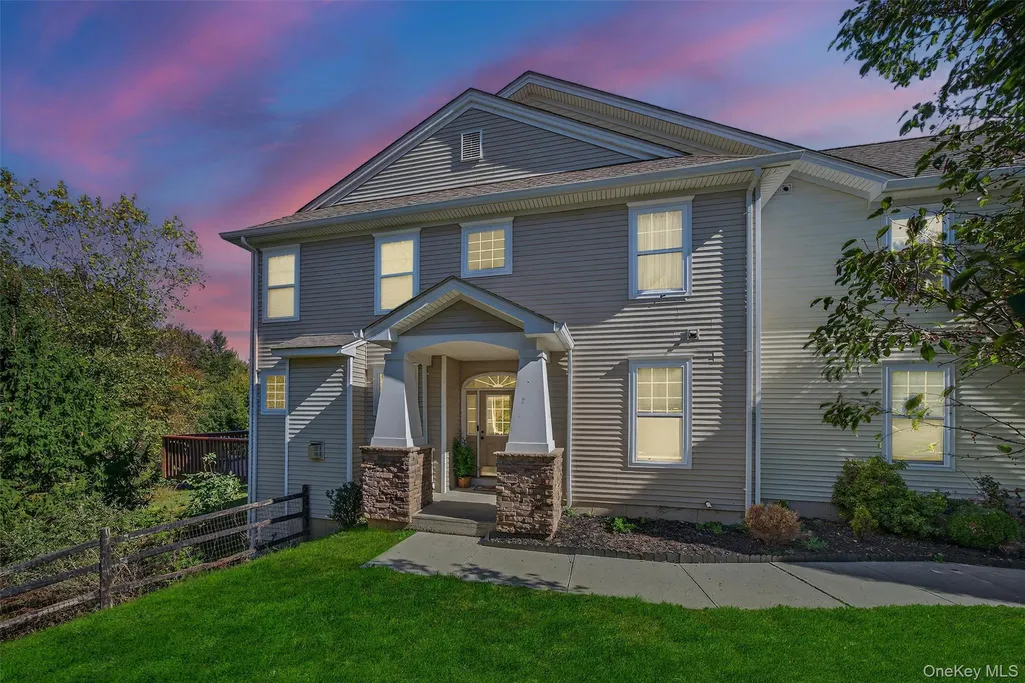
Address
23 Avoncroft Lane, Middletown, NY
Price
$ 460,000
Property Attributes
- MLS#920431
- TypeSingle Family
- Listing Status Sold
- CountyORANGE
- CityMiddletown
- NeighborhoodWoodside Knolls
- Zip10940
- StyleSingle Family Residence
- Year Built2010
- Taxes$ 7016
- Price$ 460,000
- Bedrooms3
- Full Bathrooms2
- Half Bathrooms1
- Sqr Footage2567
- Lot Size0.1007 Acres
Data Source:
Listings courtesy of OneKey® MLS as distributed by MLS GRID
Property Description
Welcome to 23 Avoncroft Ln., a stunning 3-bedroom end-unit townhome in the highly sought-after Woodside Knolls community! This beautifully maintained home shines with modern upgrades, including a brand-new stove, microwave, stainless steel appliances, and central AC, ensuring comfort and efficiency. Cozy up by the gas fireplace or enjoy the versatile, fully finished basement with a walkout and a den/study perfect for work or relaxation. The driveway is freshly sealed, adding to the home’s pristine appeal. Nestled in a commuter-friendly location, this home is minutes away from public transportation, schools, hospitals, entertainment, and shopping, offering the perfect blend of comfort and convenience. Woodside Knolls is a vibrant community with exceptional amenities, including an in-ground pool, basketball and tennis courts, playground, and more.
| Price History |
|---|
General Features
| Cooling | Central Air |
|---|---|
| Tax Lot | 33 |
| Building Area Units | Square Feet |
| Year Built | 2010 |
| Elementary School | Presidential Park Elementary |
| Appliances | Dishwasher,Dryer,Gas Range,Microwave,Refrigerator,Stainless Steel Appliance(s),Washer |
| Heating | Forced Air,Natural Gas |
| Structure Type | Townhouse |
| Middle/Junior High School | Middletown Twin Towers Middle Sch |
| Property Attached Y/N | Yes |
| Association Fee Includes | Common Area Maintenance,Exterior Maintenance,Grounds Care,Pool Service,Snow Removal,Trash |
| Elementary School District | Middletown |
| Parcel Number | 335200-109-000-0001-033.000-0000 |
| County | Orange County |
| Close Price | 460000 |
| Tax Year | 2025 |
| Showing Instructions | Agent Note for 23 Avoncroft Lane: Please allow 12-24 hours' notice prior to showings,as pets need to be removed from the property. Schedule all appointments through the Showing Time App. |
| Carport Y/N | No |
| Property Type | Residential |
| Middle/Junior School District | Middletown |
| Assoc Fee Paid Per | Monthly |
| Senior Community Y/N | No |
| Year Built Effective | 2010 |
| Subdivision Name | Woodside Knolls |
| Property Subtype | Single Family Residence |
| Utilities | Cable Available,Natural Gas Available,Phone Available,See Remarks,Sewer Connected,Water Connected |
| Property Condition | Actual |
| Sewer | Public Sewer |
| High School District | Middletown |
| Standard Status | Closed |
| Disclosures | Seller Property Disclosure |
| City | Wallkill |
| High School | Middletown High School |
| Patio/Porch Features | Deck |
| Total Rooms | 8 |
| Pool Features | Community |
| AttributionContact | 845-610-6065 |
| HOA Fee | 340 |
| Tax Annual Amount | 7016 |
| PostalCity | Middletown |
| Full Baths | 2 |
| Construction Materials | Vinyl Siding |
| Garage Y/N | Yes |
| HOA | Yes |
| Garage Spaces | 2 |
| HOA | Yes |
| Listing Appliances | Dishwasher, Dryer, Gas Range, Microwave, Refrigerator, Stainless Steel Appliance(s), Washer |
Interior Features
| Total Fireplaces | 1 |
|---|---|
| Fireplace Y/N | Yes |
| Basement (Y/N) | Yes |
| Total Bedrooms | 3 |
| Total Baths | 3 |
| Basement | Finished,Walk-Out Access |
| Interior Amenities | Cathedral Ceiling(s),Chefs Kitchen,Crown Molding,Entrance Foyer,Formal Dining,Natural Woodwork,Primary Bathroom,Recessed Lighting,Soaking Tub,Walk-In Closet(s),Washer/Dryer Hookup |
| Flooring | Carpet,Combination,Hardwood |
| Fireplace Features | Living Room |
| Half Baths | 1 |
| General Features | Cathedral Ceiling(s),Chefs Kitchen,Crown Molding,Entrance Foyer,Formal Dining,Natural Woodwork,Primary Bathroom,Recessed Lighting,Soaking Tub,Walk-In Closet(s),Washer/Dryer Hookup |
| Formal Dining | Yes |
| Entrance Foyer | Yes |
| Walk-In Closet | Yes |
| Basement Features | Finished, Walk-Out Access |
Exterior Features
| Exterior Amenities | Rain Gutters |
|---|---|
| Road Responsibility | Public Maintained Road |
| Parking Features | Driveway,Garage,Garage Door Opener |
| Spa | No |
| Water Source | Public |
| Total Parking | 2 |
| Waterfront Y/N | No |
| General Features Ext. | Rain Gutters |
| Parking Features | Driveway, Garage, Garage Door Opener |
| Parking Spaces | 2 |
Amenities
- Foreclosure
- Views
- Short Sale
- New Construction
- Adult 55+
- Lease To Own
- No HOA Fees
- Furnished
- Primary On Main
- Air Conditioning
- Seller Finance
- Green
- Fixer Upper
- Horse
- Golf
- Fireplace
- Deck
- Garage
- Basement
- Pool
Property vs Single Family Average in 10940
Price
Taxes
Year Built

 Pike Wayne MLS® (PWMLS). All information deemed reliable but not guaranteed. All properties are subject to prior sale, change or withdrawal. Neither listing broker(s) or information provider(s) shall be responsible for any typographical errors, misinformation, misprints and shall be held totally harmless. Listing(s) information is provided for consumer's personal, non-commercial use and may not be used for any purpose other than to identify prospective properties consumers may be interested in purchasing. The data relating to real estate for sale on this website comes in part from the Internet Data Exchange program of the Multiple Listing Service. Real estate listings held by brokerage firms other than Curasi Realty, Inc. may be marked with the Internet Data Exchange logo and detailed information about those properties will include the name of the listing broker(s) when required by the MLS. Copyright ©2026 All rights reserved.
Last Updated: September 26, 2026 12:13 PM UTC
Pike Wayne MLS® (PWMLS). All information deemed reliable but not guaranteed. All properties are subject to prior sale, change or withdrawal. Neither listing broker(s) or information provider(s) shall be responsible for any typographical errors, misinformation, misprints and shall be held totally harmless. Listing(s) information is provided for consumer's personal, non-commercial use and may not be used for any purpose other than to identify prospective properties consumers may be interested in purchasing. The data relating to real estate for sale on this website comes in part from the Internet Data Exchange program of the Multiple Listing Service. Real estate listings held by brokerage firms other than Curasi Realty, Inc. may be marked with the Internet Data Exchange logo and detailed information about those properties will include the name of the listing broker(s) when required by the MLS. Copyright ©2026 All rights reserved.
Last Updated: September 26, 2026 12:13 PM UTC
 Information should be deemed reliable but not guaranteed, all representations are approximate, and individual verification is recommended. Copyright ©2018 All rights reserved. Last Update: September 26, 2026 12:07 PM UTC
 OneKey® MLS required Copyright, Source of Data and Disclaimer for IDX display
Information Copyright 2026, OneKey® MLS. All Rights Reserved.
The source of the displayed data is either the property owner or public record provided by non-governmental third parties. It is believed to be reliable but not guaranteed. This information is provided exclusively for consumers' personal, non-commercial use.
The data relating to real estate for sale on this website comes in part from the
OneKey® MLS required Copyright, Source of Data and Disclaimer for IDX display
Information Copyright 2026, OneKey® MLS. All Rights Reserved.
The source of the displayed data is either the property owner or public record provided by non-governmental third parties. It is believed to be reliable but not guaranteed. This information is provided exclusively for consumers' personal, non-commercial use.
The data relating to real estate for sale on this website comes in part from the
